Mar West | The New Form Takes Shape

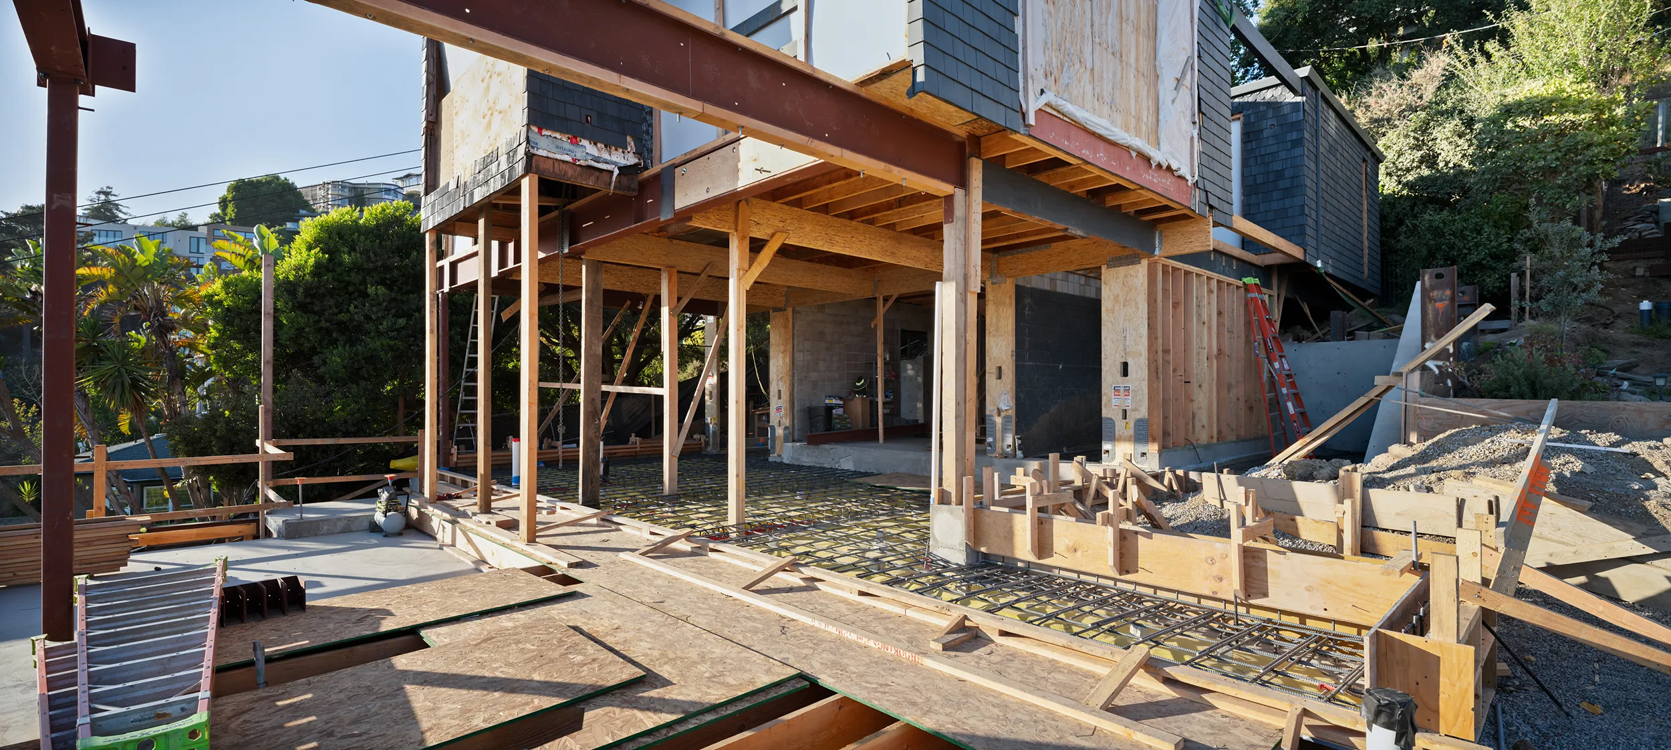
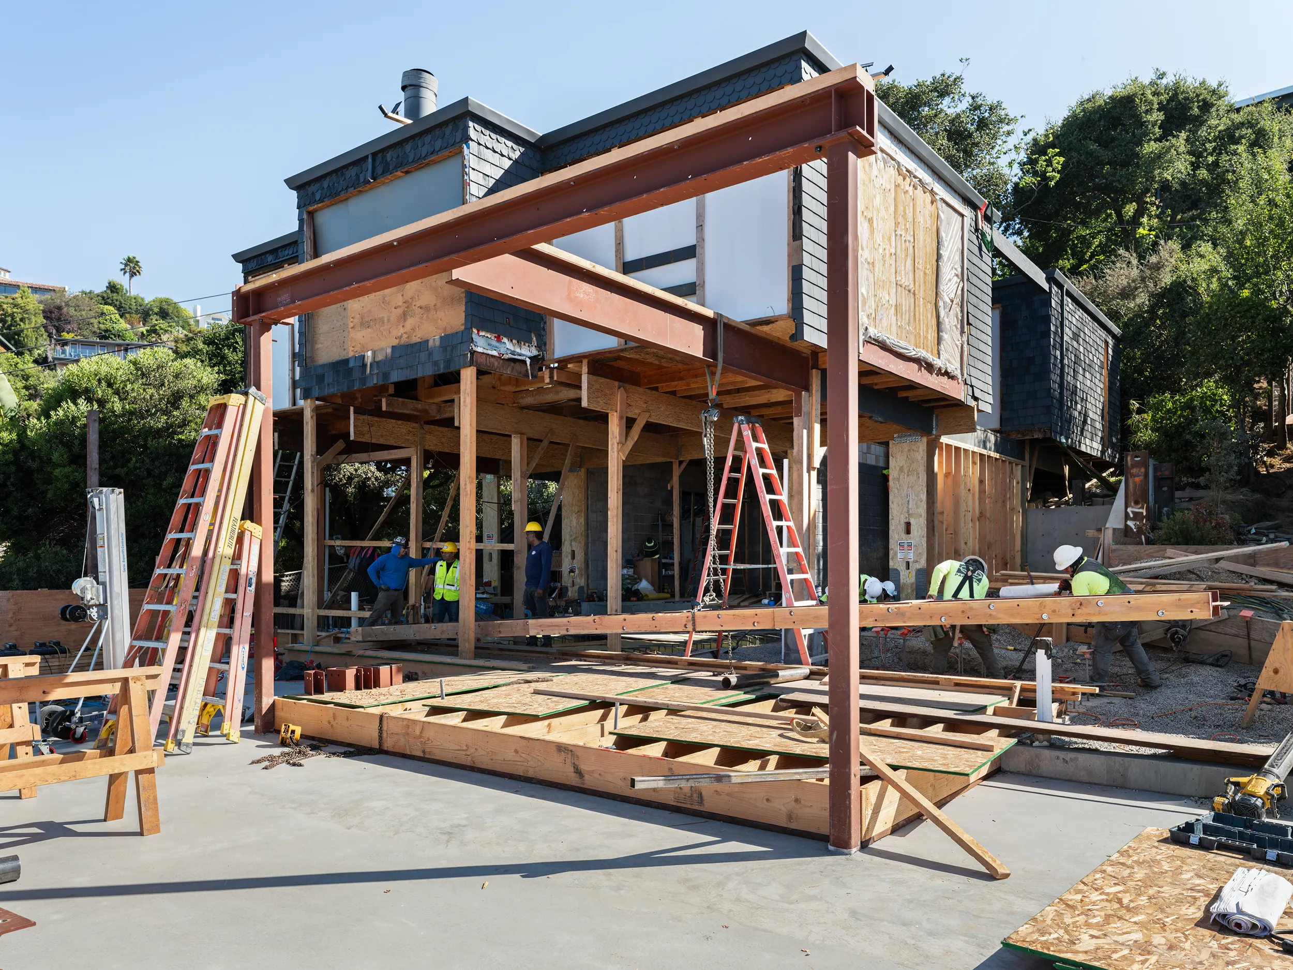
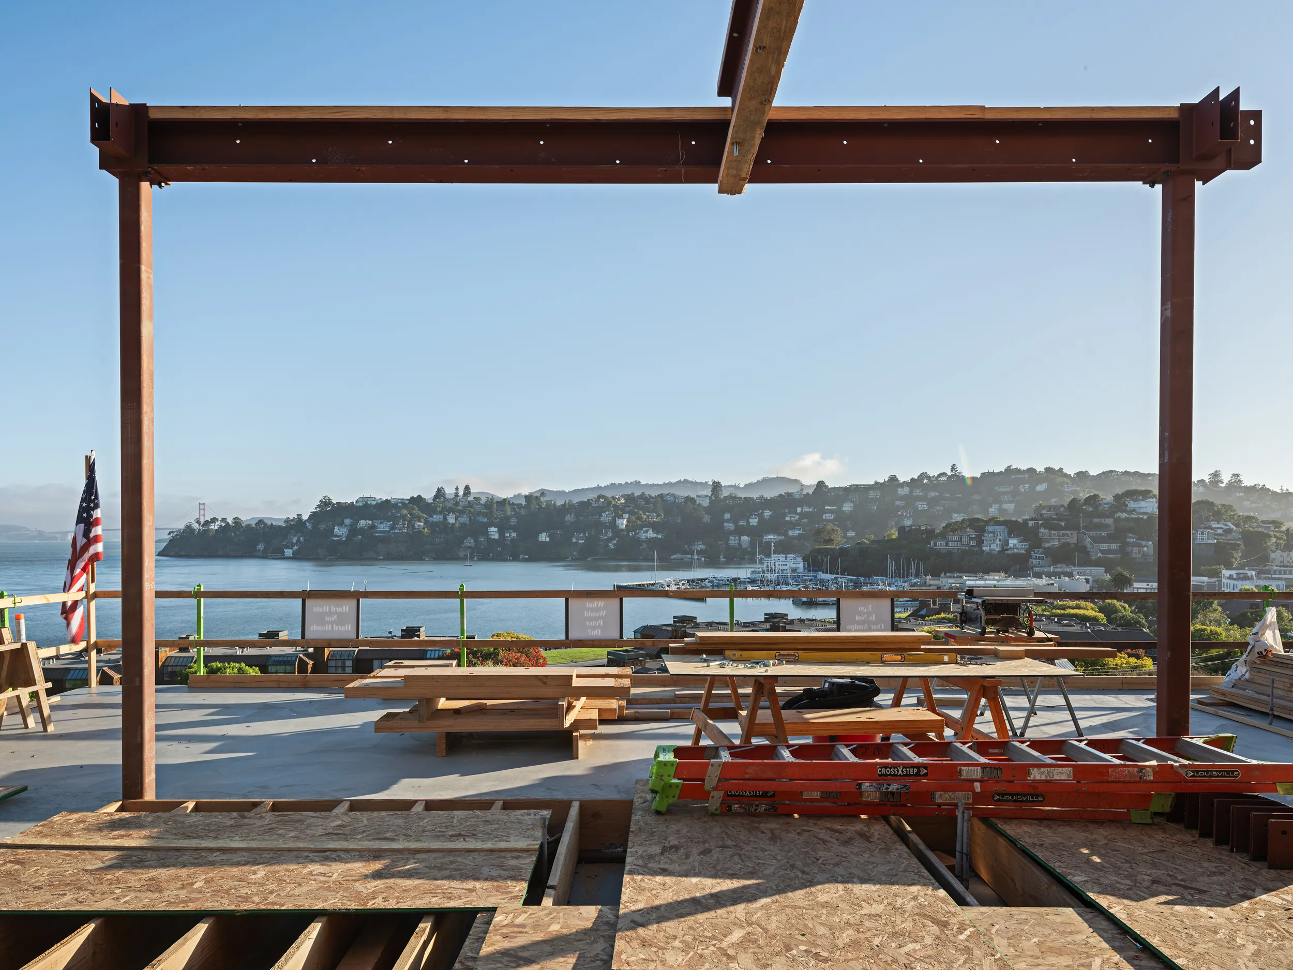
The home is in the air now. It sits up on new structure, drawing in light where the hillside used to be. The original dark-shingled house is held up on steel, wood framing, and shoring while the new build takes shape underneath. A few months ago this was raw cut and temporary support. Today the form of the finished home is starting to read.
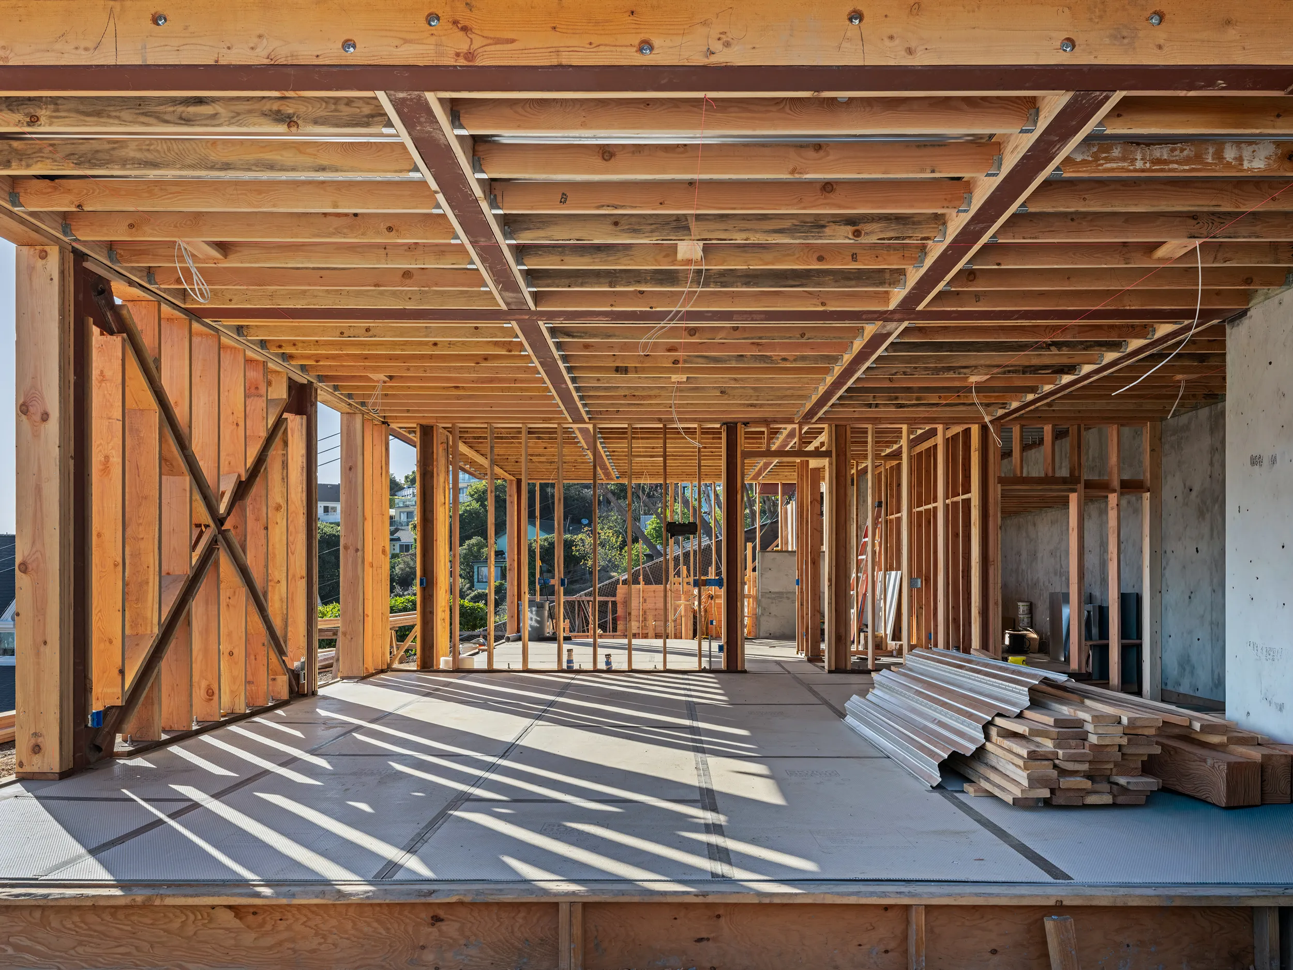
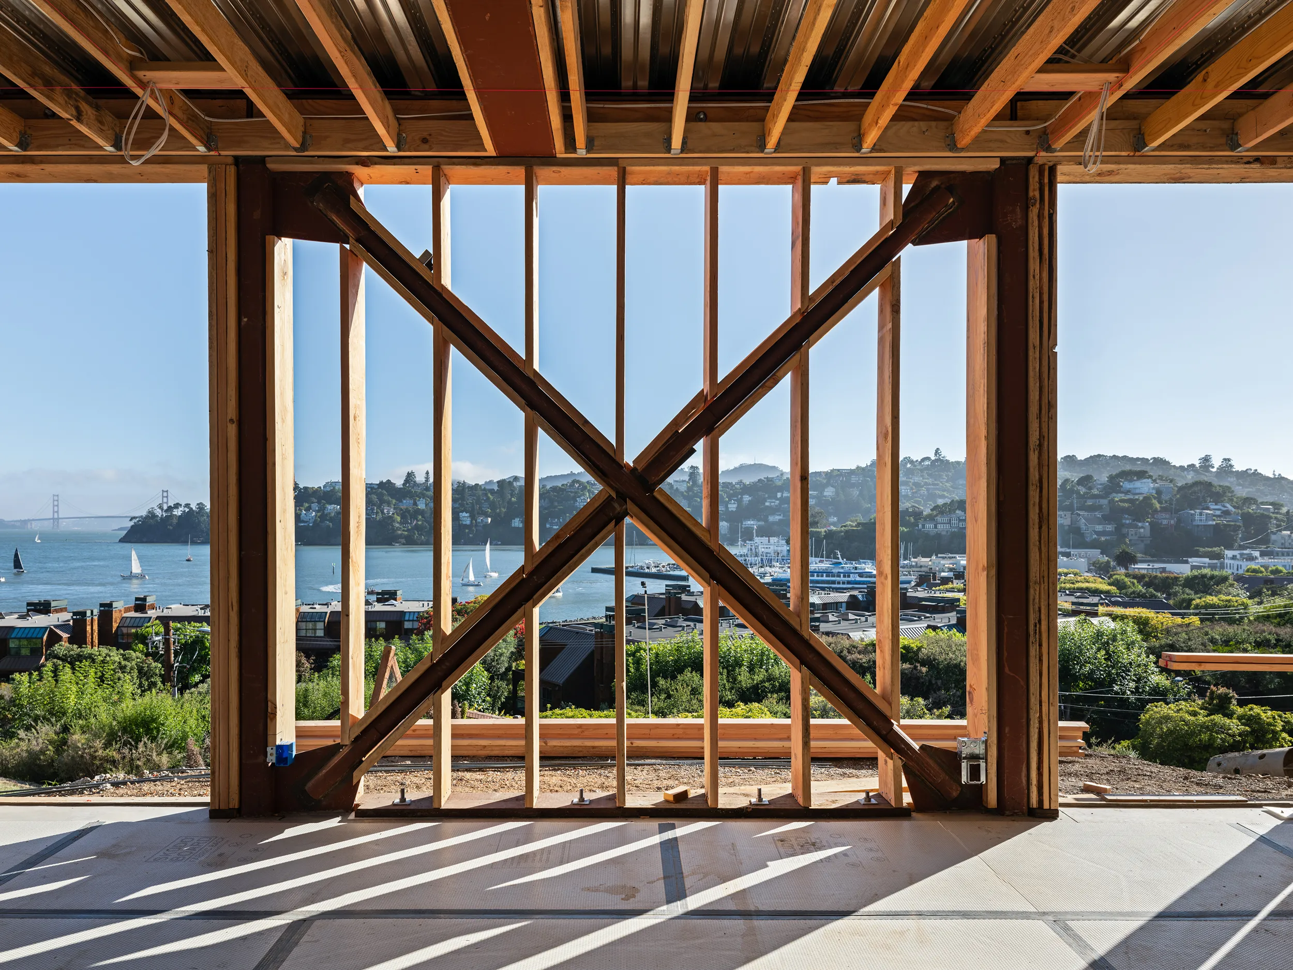
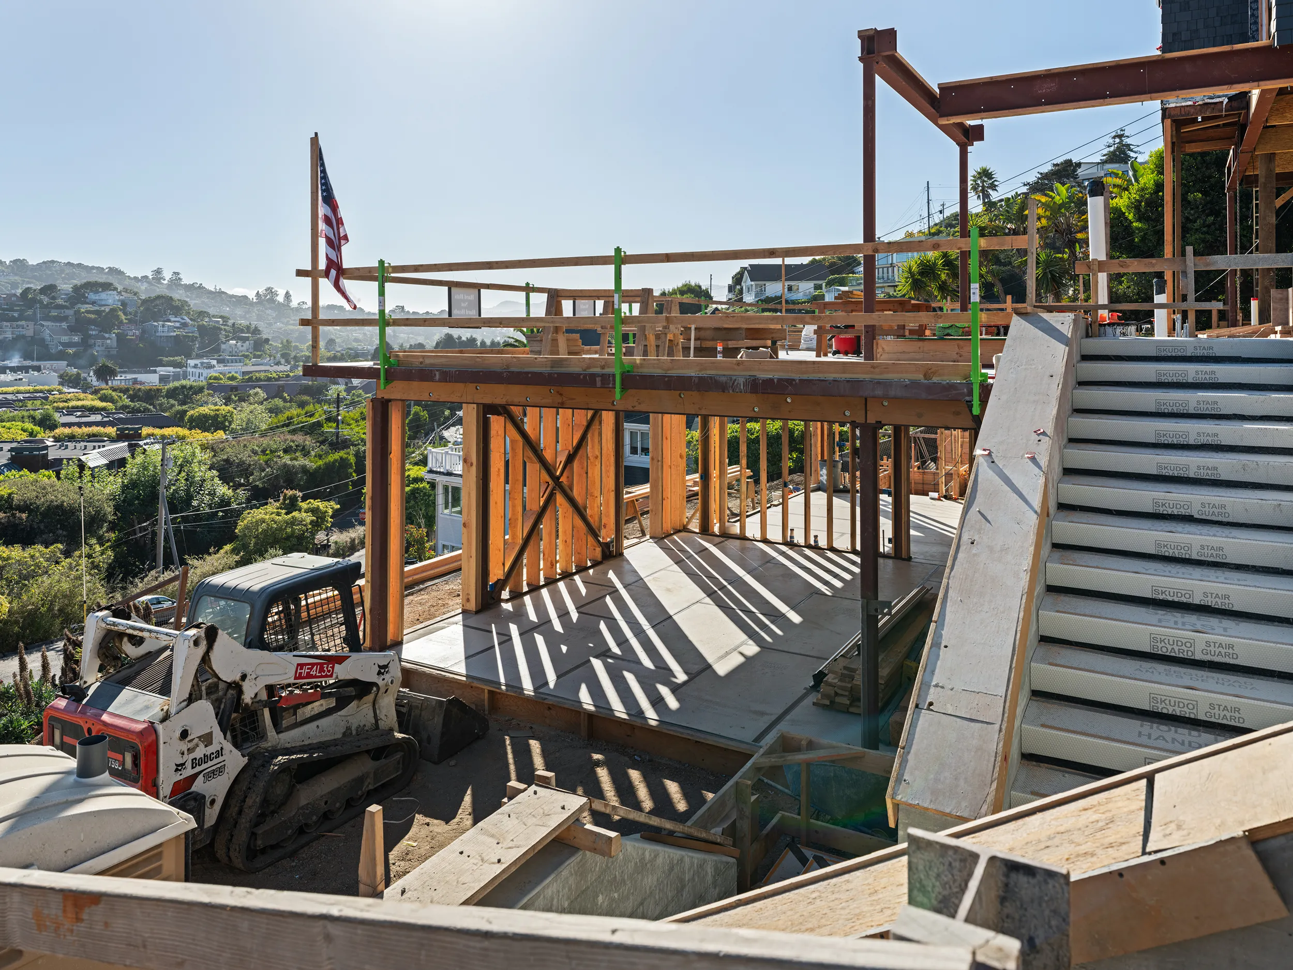
Steel does the heavy work at the lower level. The garage opens up two cars wide with no column in the middle. Steel beams carry the floor above and anchor into the foundation. Along the exterior wall, an X-braced frame reinforces against lateral stress and keeps the structure stable.

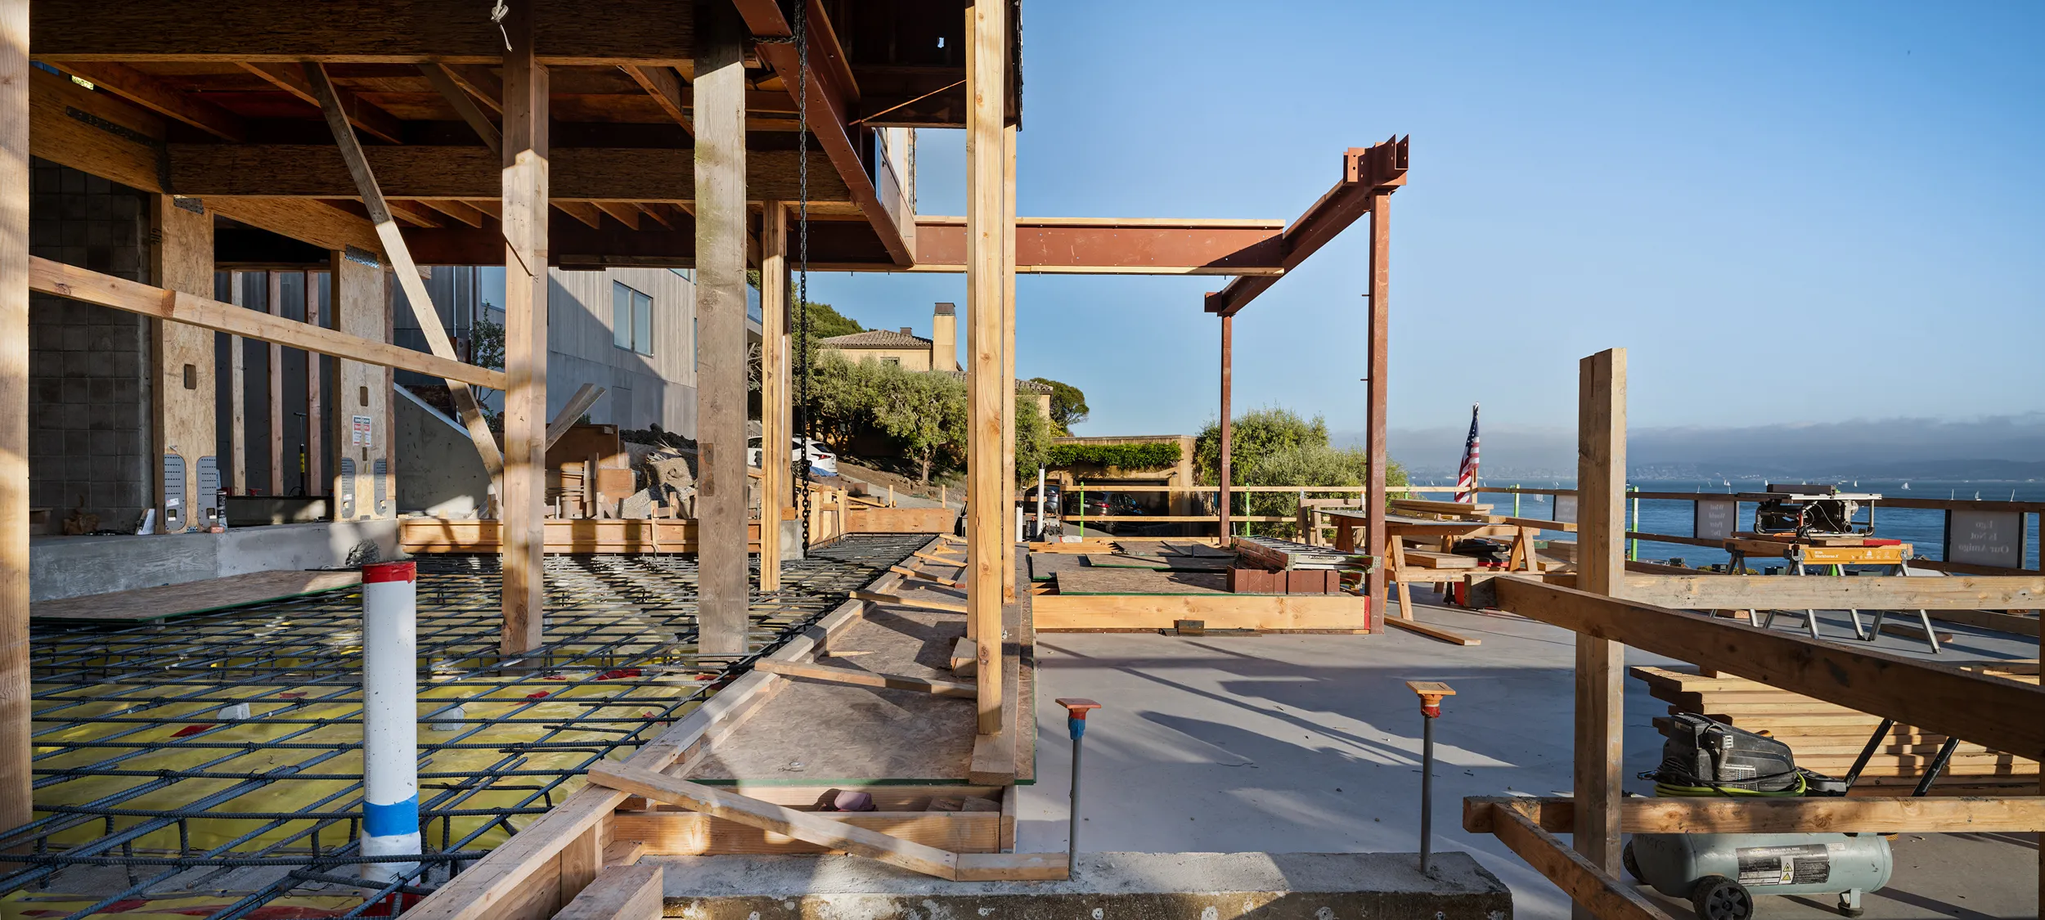
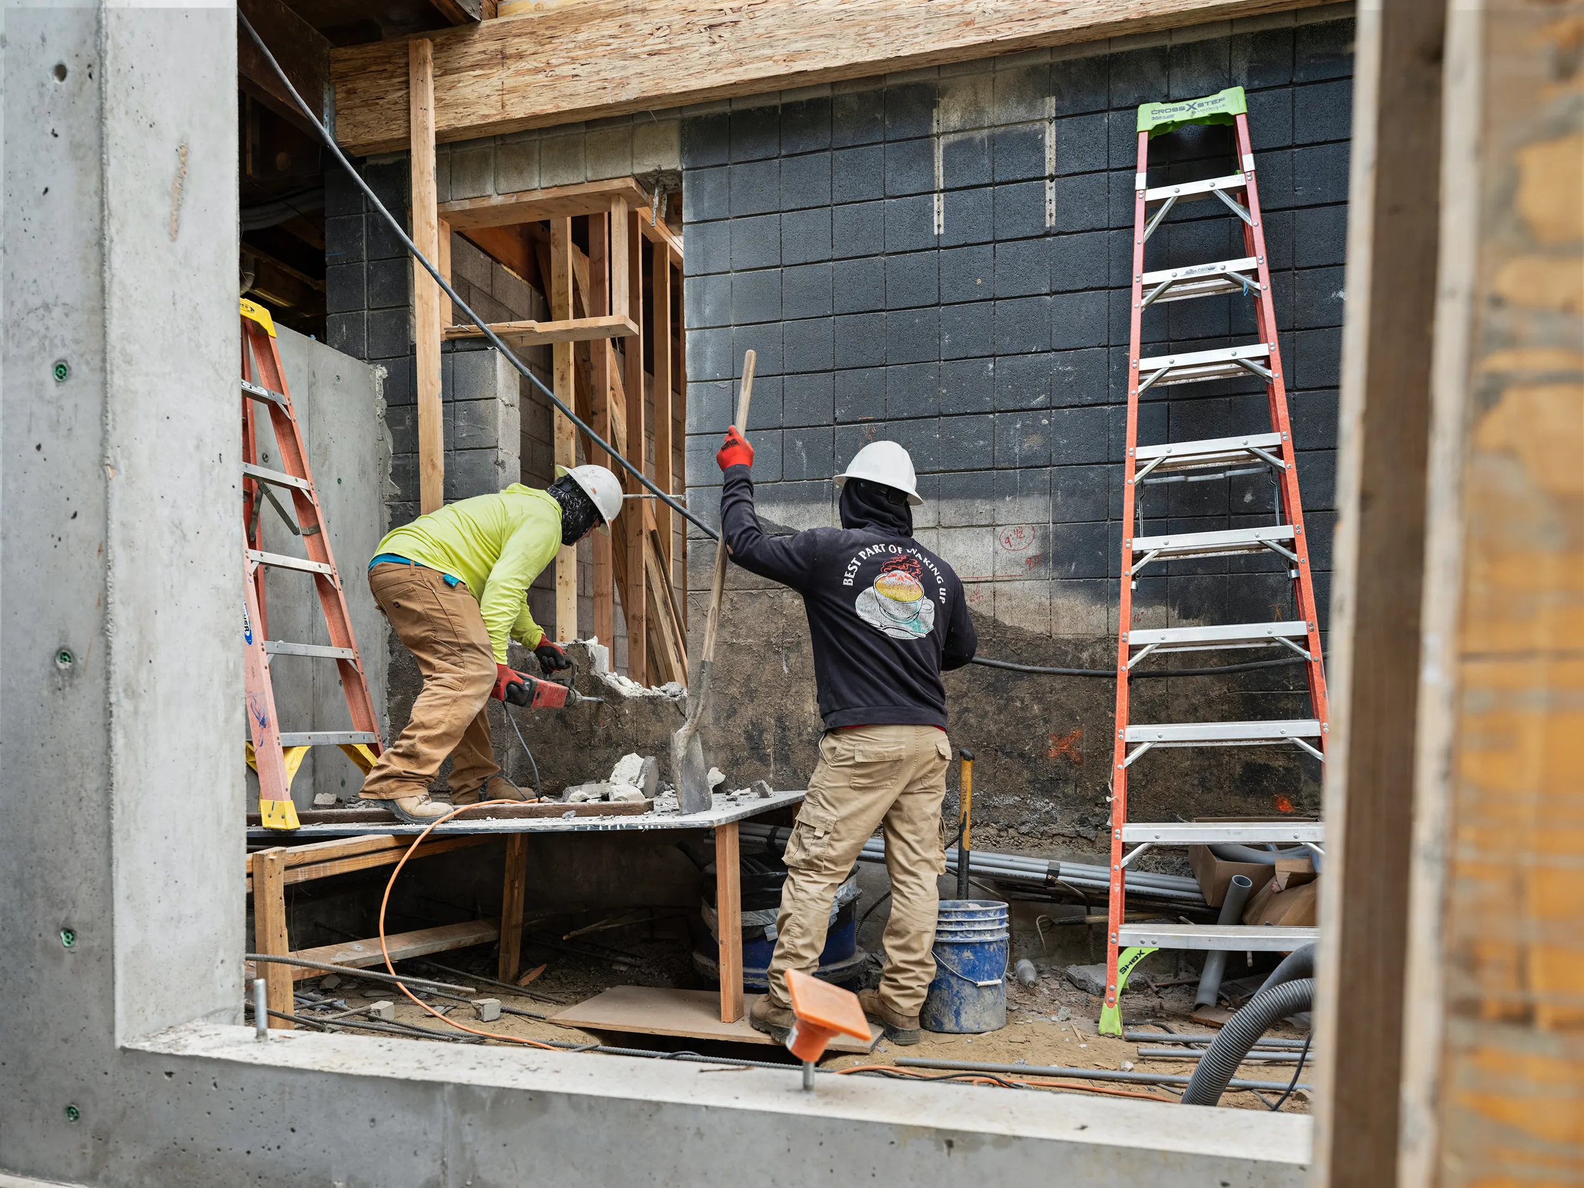
Below the existing home, new wood and steel supports work alongside the last of the temporary shoring. Once the remaining foundation and slab come together underneath, the final ties and connections can be made.

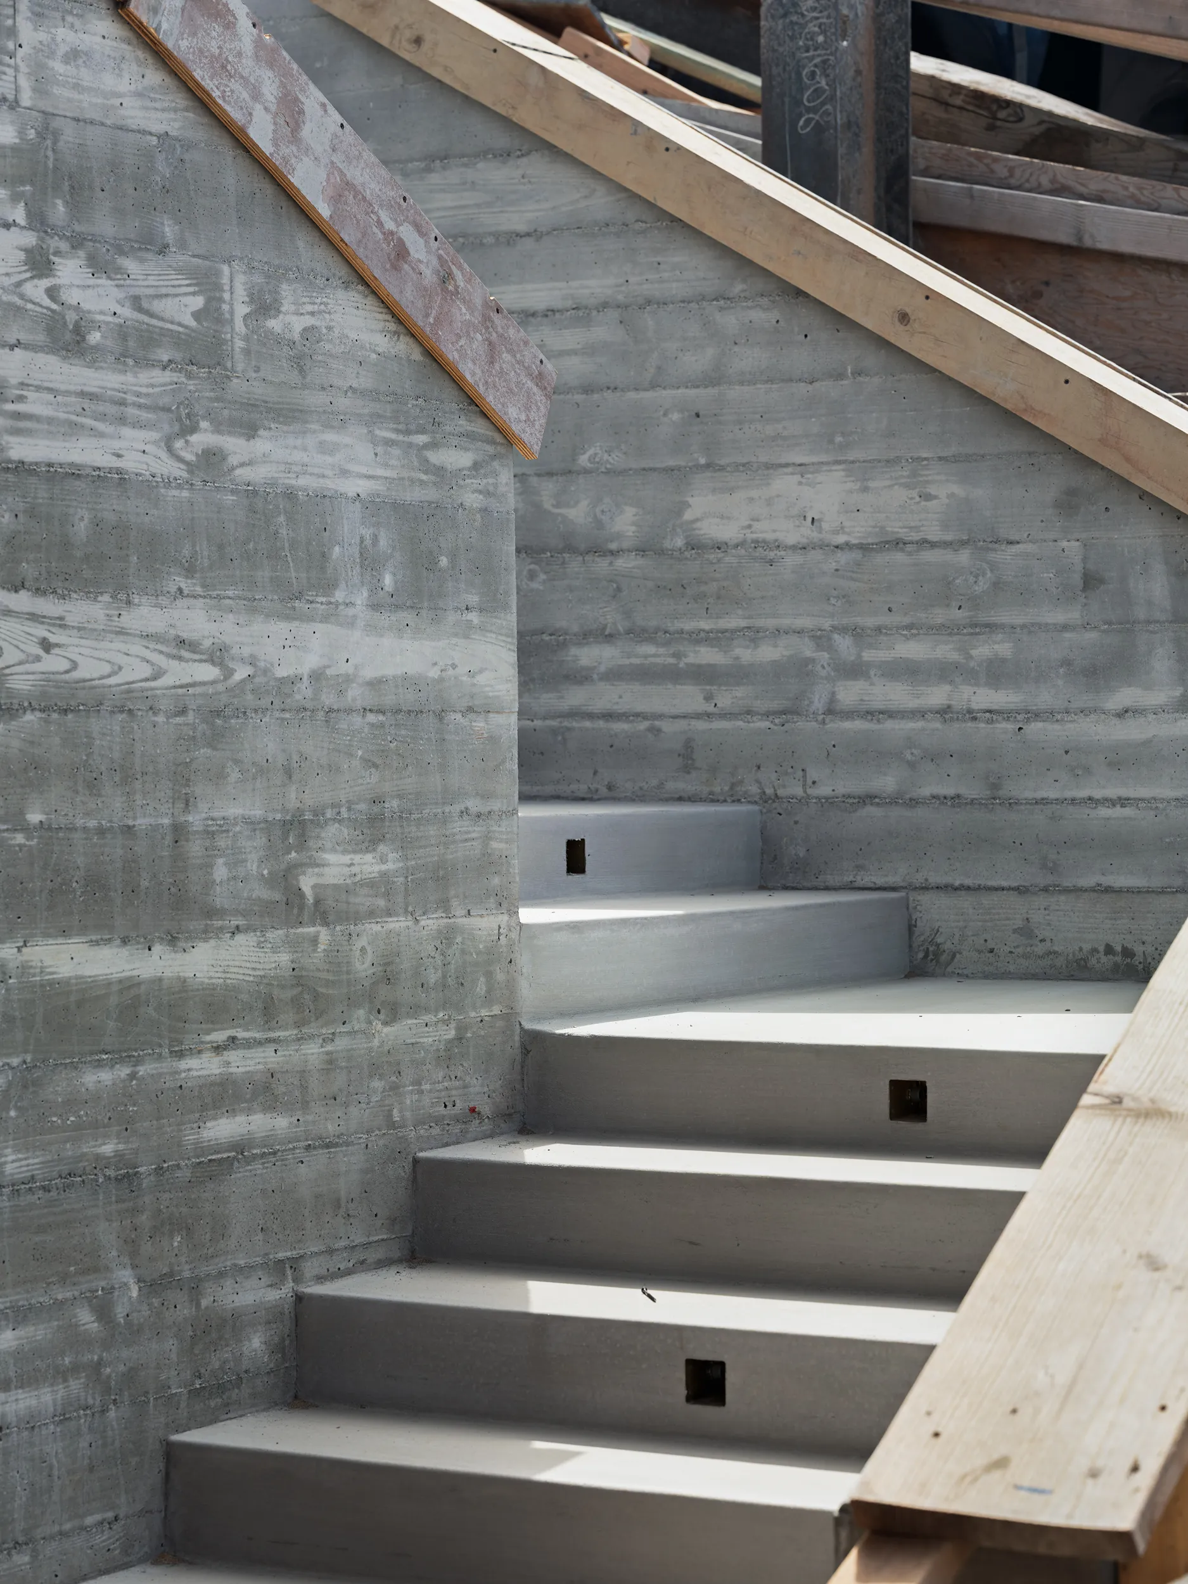
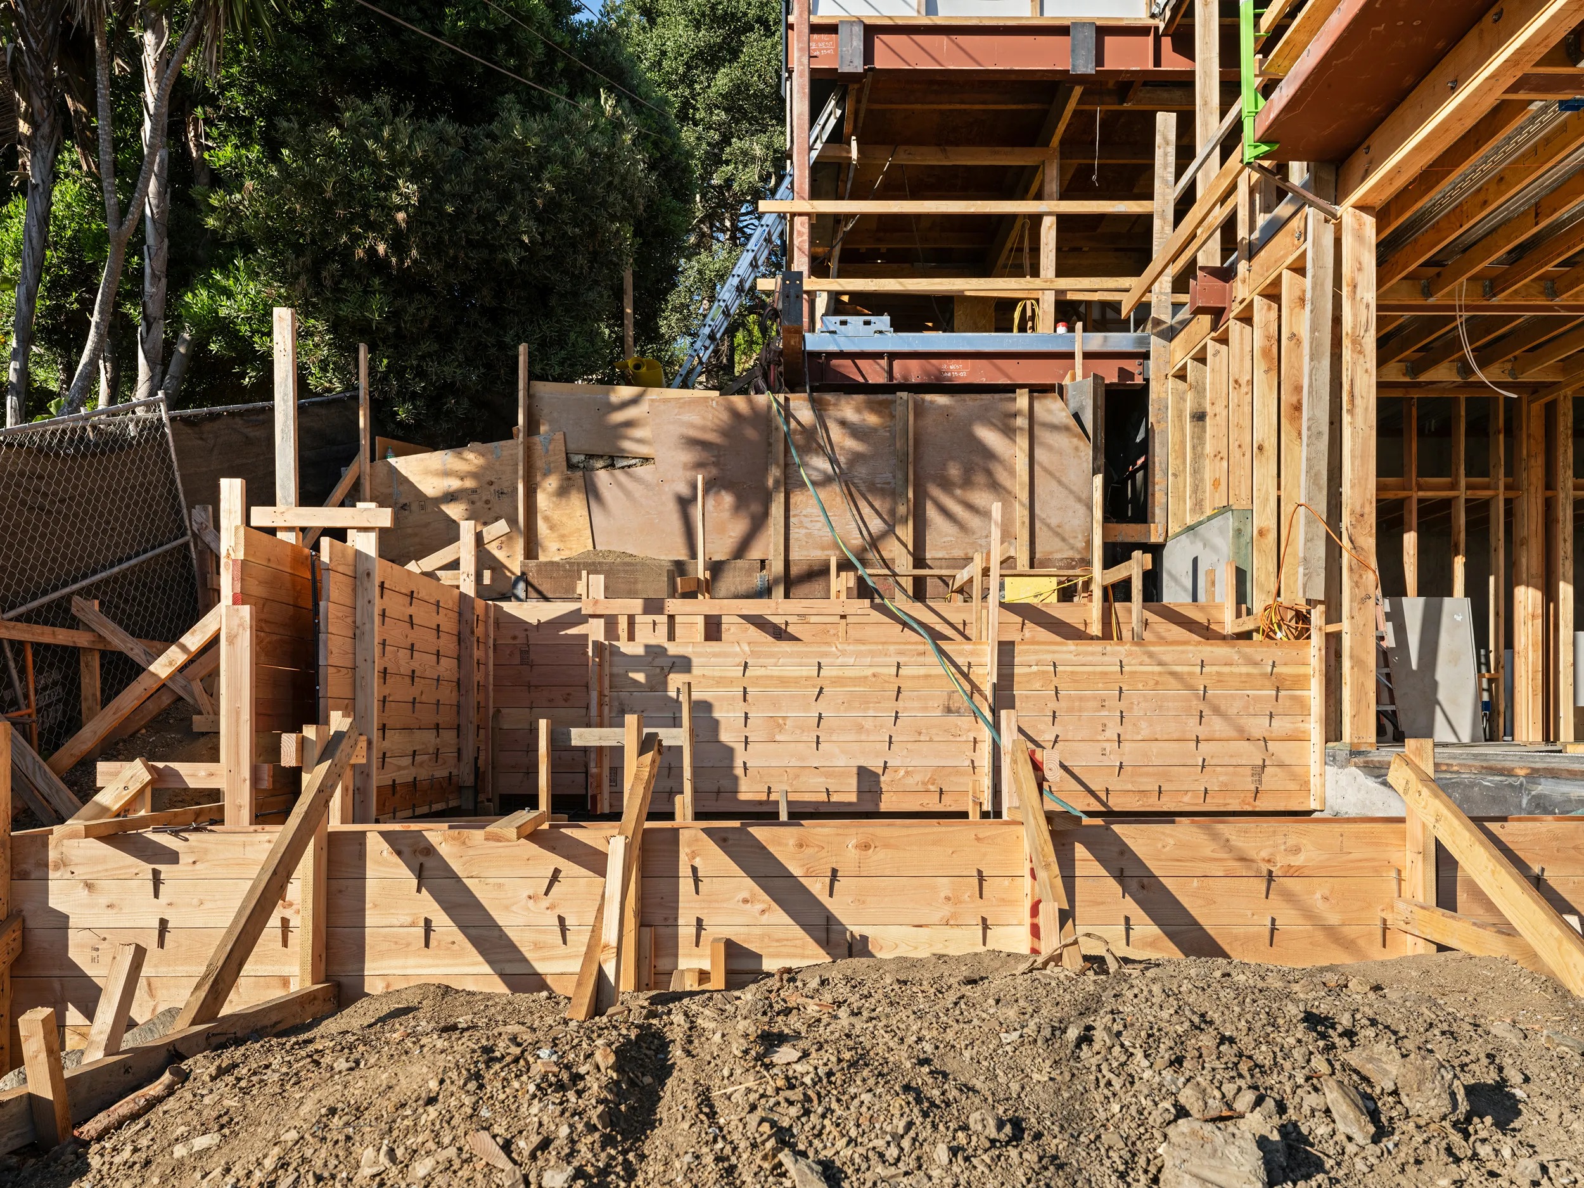
The foundation is mostly in place now. The new exterior staircase beside it connects the two lower levels and stands as a key architectural element in its own right. It’s board-formed concrete. A finish that takes real care to execute well. Stand on it and you get an early taste of the finished space while everything around it is still coming together.

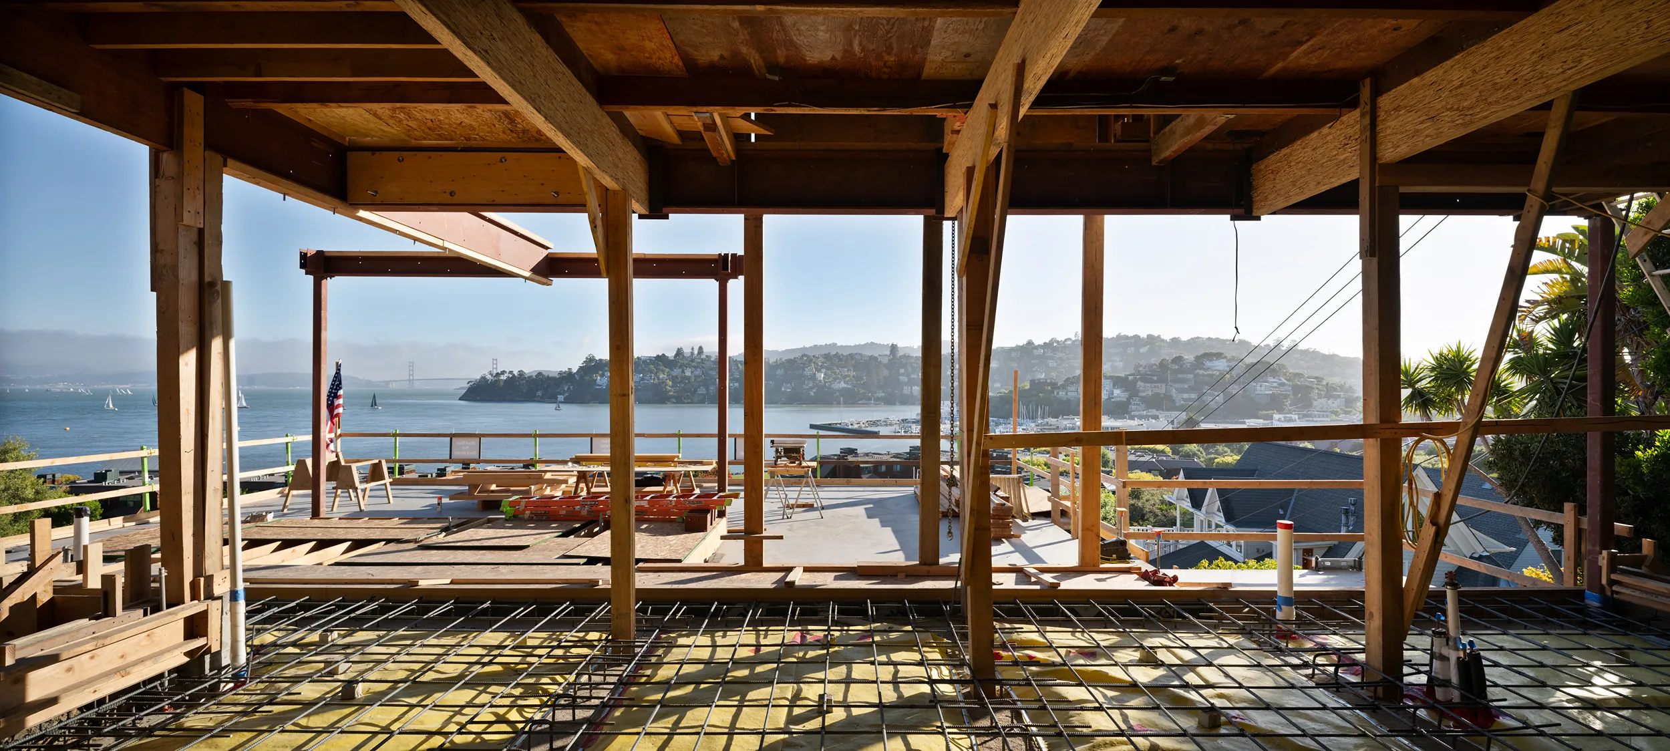
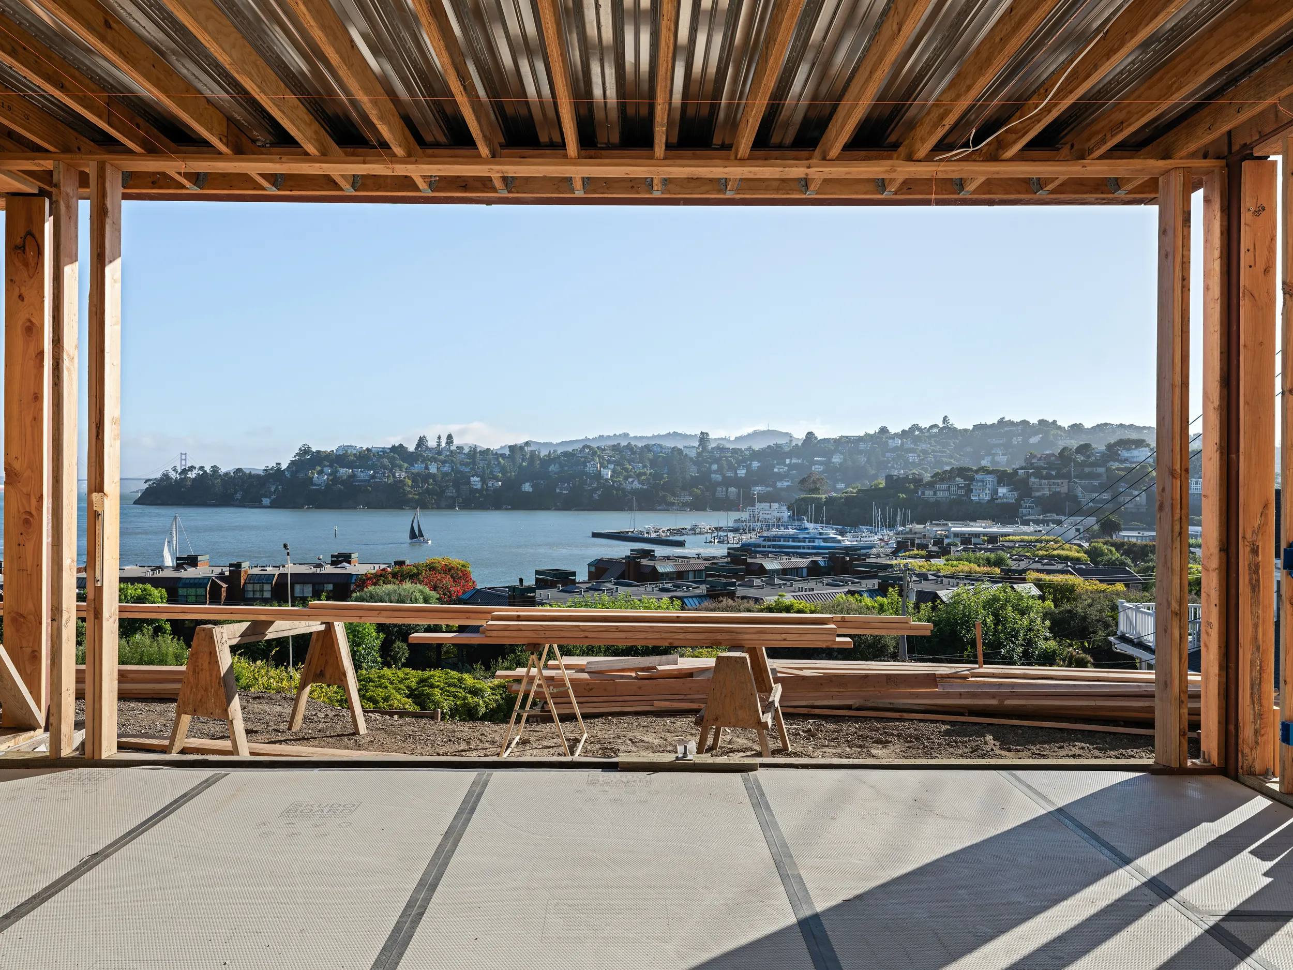
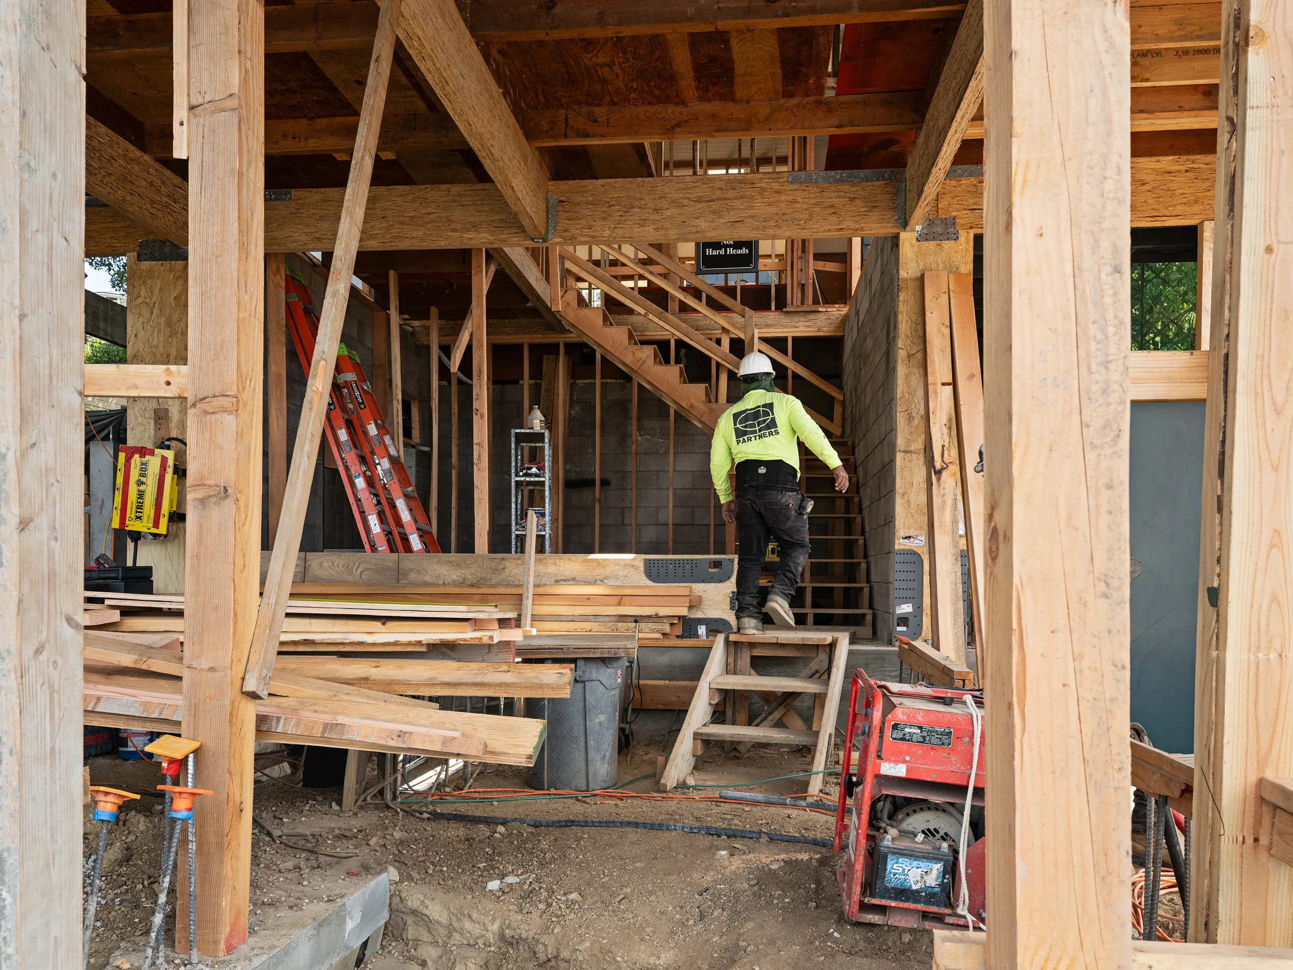
Framing fills in around the steel. The new I-beams are packed out with lumber, giving the wood framing a surface to nail into and allowing the walls to wrap the steel cleanly. Fresh framing runs through every level now as the views the house was designed around start coming through.

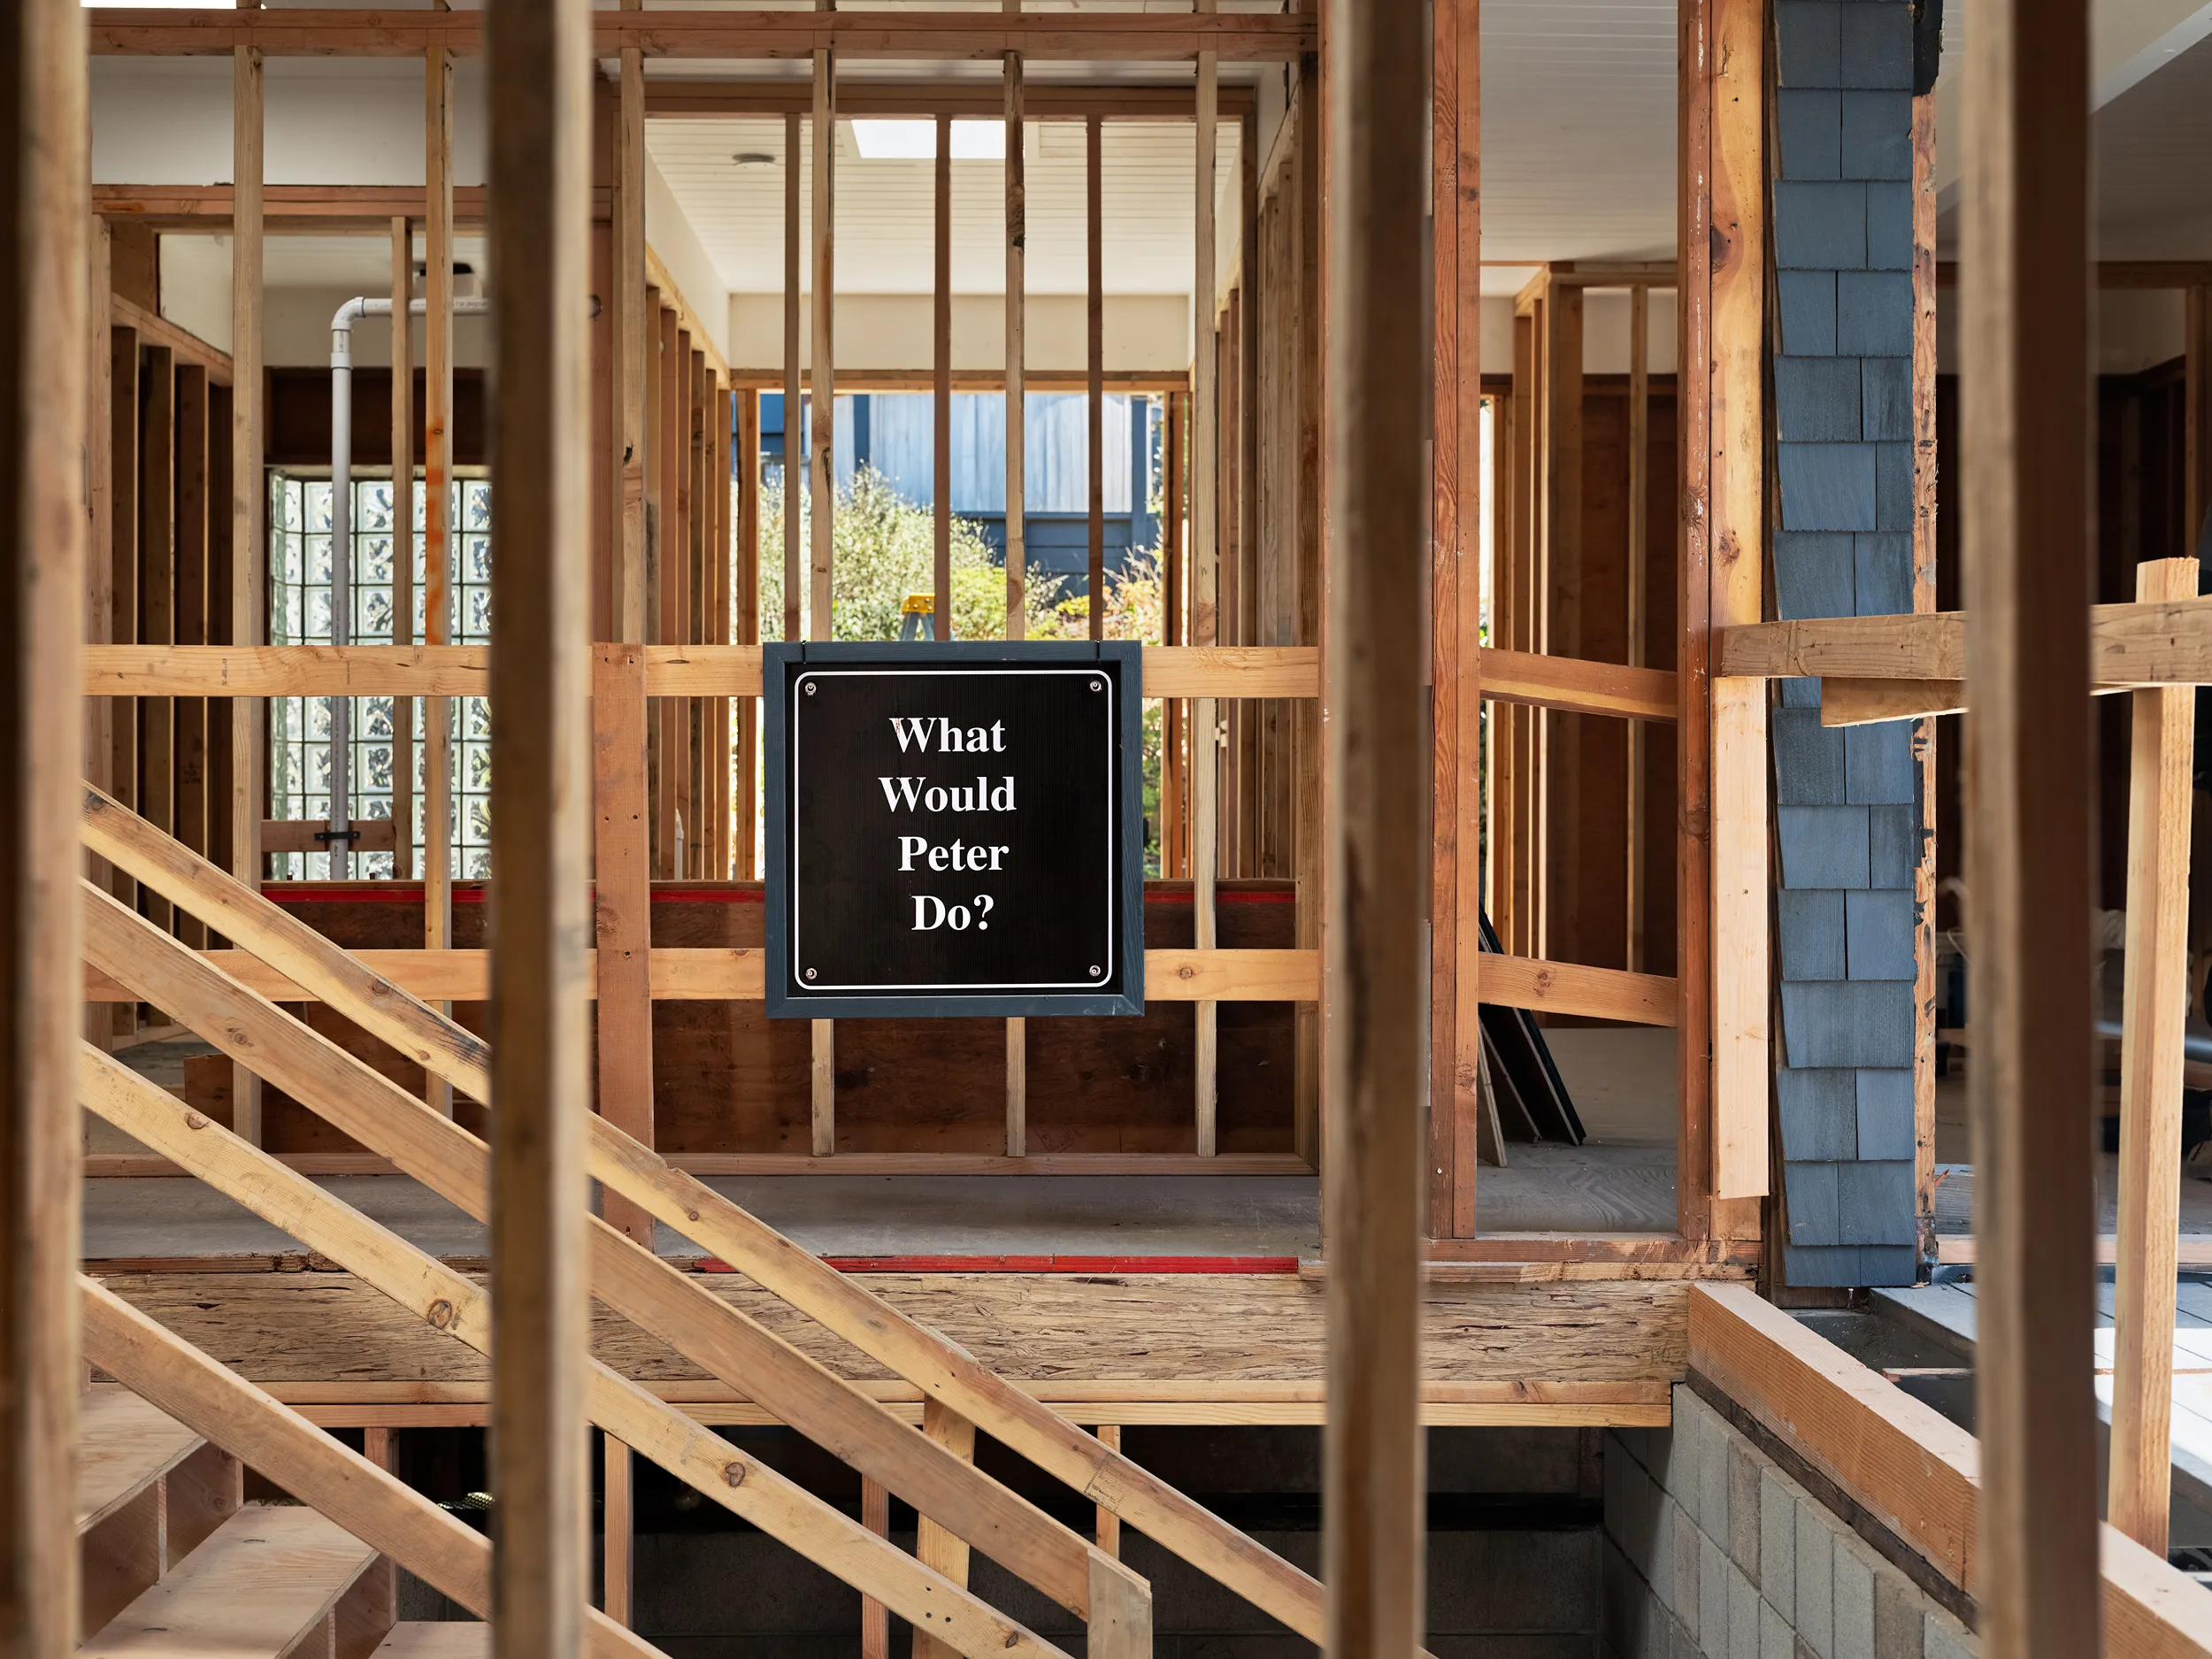
Signs around the jobsite read “hard hats, not hard heads.” Another one asks “what would Peter do?” A nod to Peter Berg, who imagined this home decades ago. The work today is its own vision, but Peter’s spirit runs through it. You don’t see that on many job sites. It sets a mark and connects the work back to where it started.

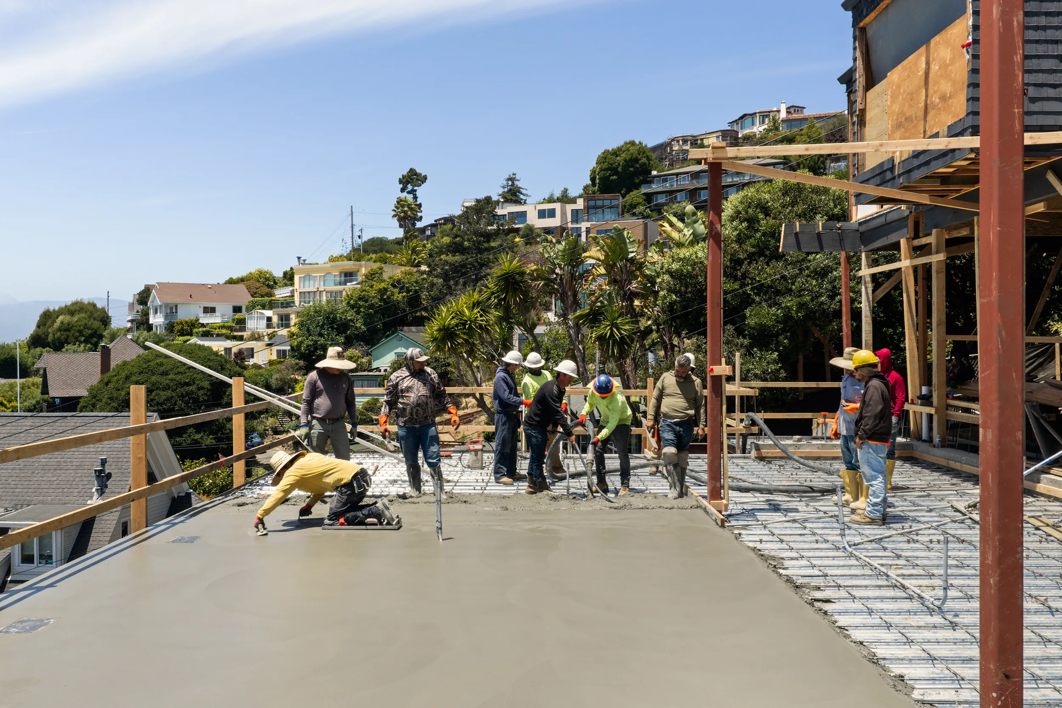
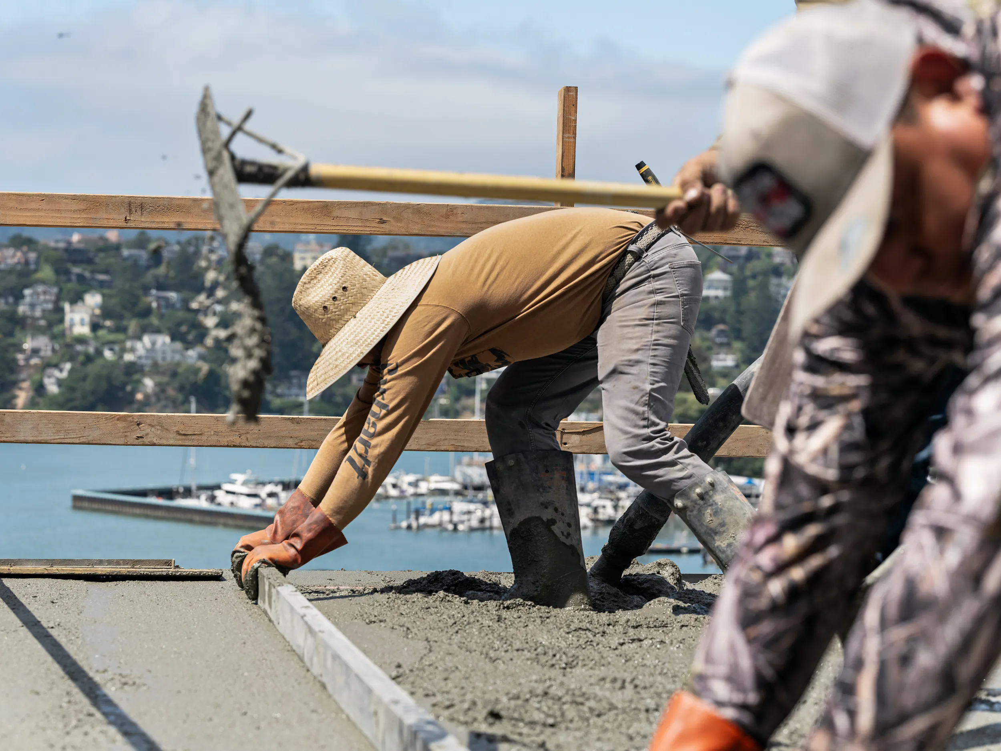
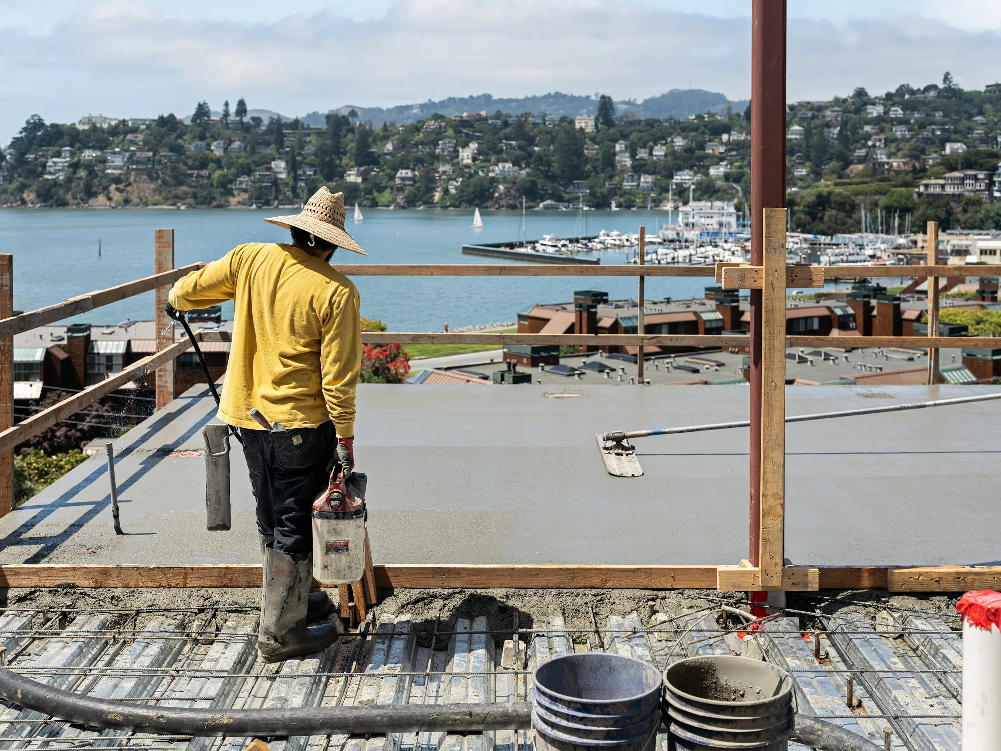
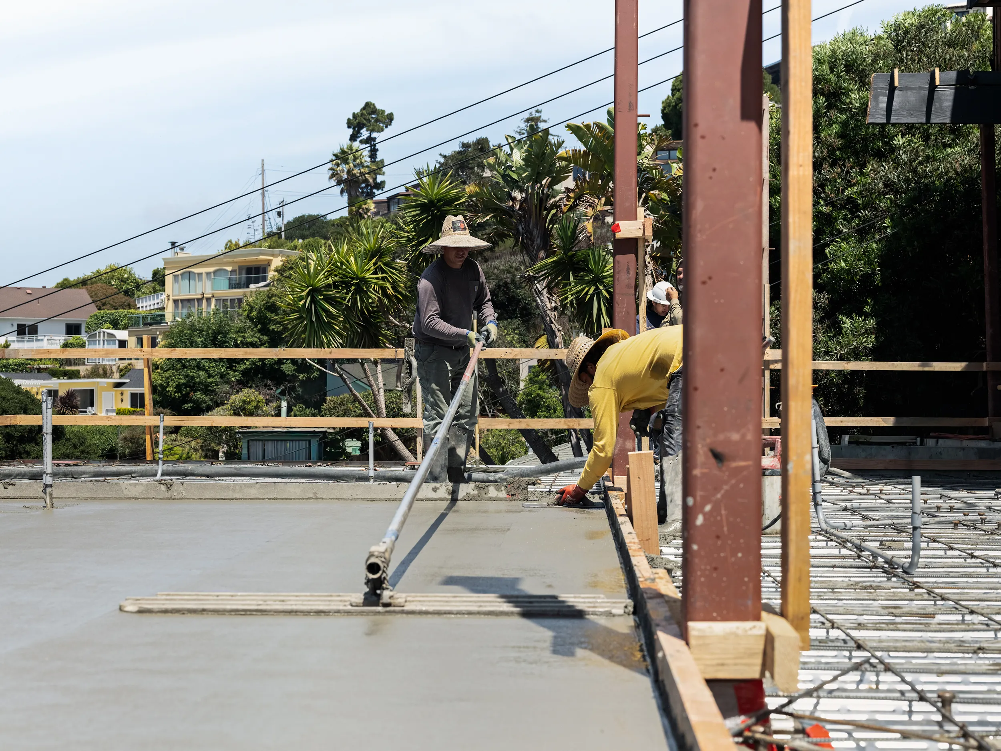
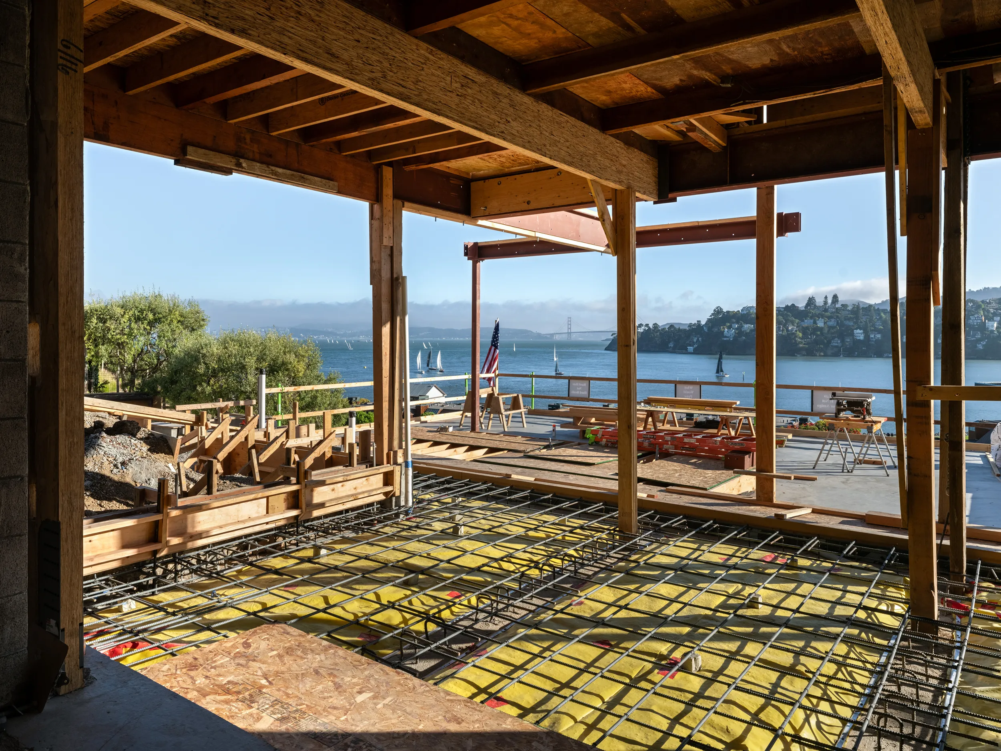
The second level is coming together in two halves. On top of the new garage and ADU, the crew pours the slab that will become the new patio. Under the existing home, the old carport footprint still has foundation and slab work left to finish. Once that’s in place, the two halves will become one. Patio outside, kitchen and living space inside.

Several trades are working across the site. Each one depends on the work of others being ready. When the sequence holds, the project moves. When it slips, work starts to back up. Keeping everything aligned takes constant attention and a clear sense of what needs to happen next.

It is summer and the bay is full of boats. Over the Fourth of July, the owners celebrated on the new patio and watched fireworks over the water. In a few months the walls behind them will close in. The next phase brings the home further into focus. Follow along as we continue sharing key milestones from the build.